01
The first layer
Design
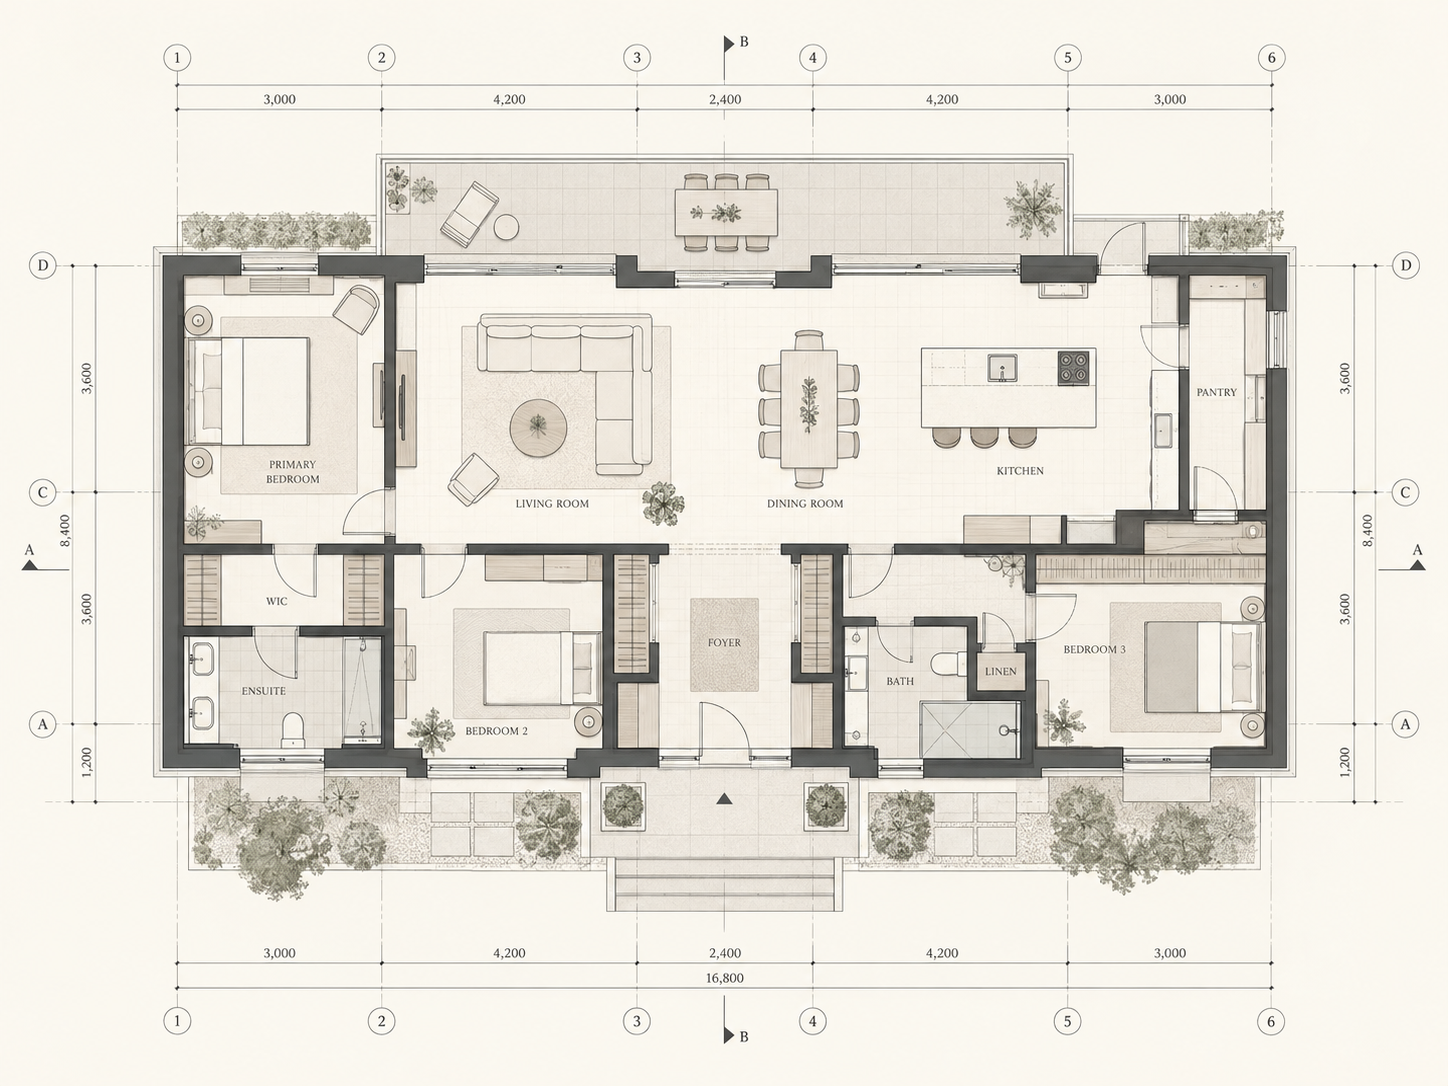
Every project begins with a clear direction — the relationships between room, material, light and daily life.
 Book a Consultation →
Our capabilities
In-house capability from design to delivery.
The connected studio
Design, production, materials and installation are considered together, allowing the work to stay close to the original idea.
The first layer
Every project begins with a clear direction — the relationships between room, material, light and daily life.
Made with precision
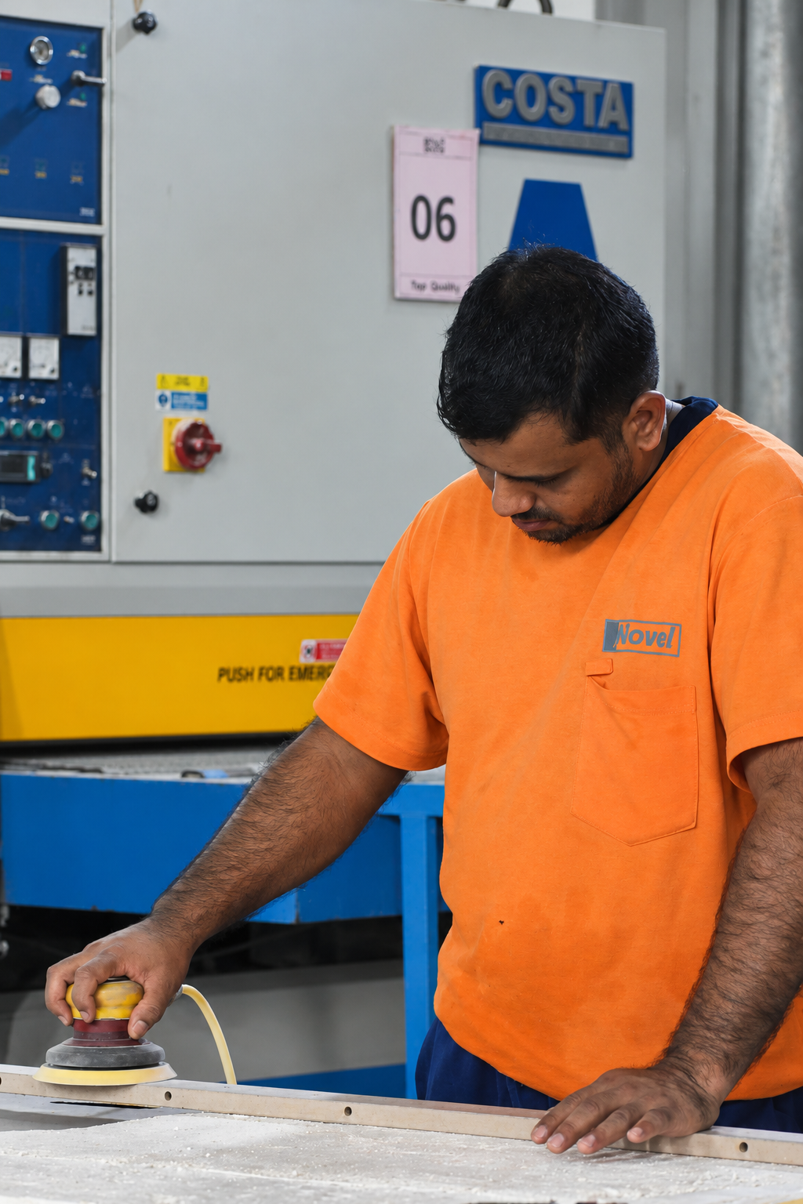
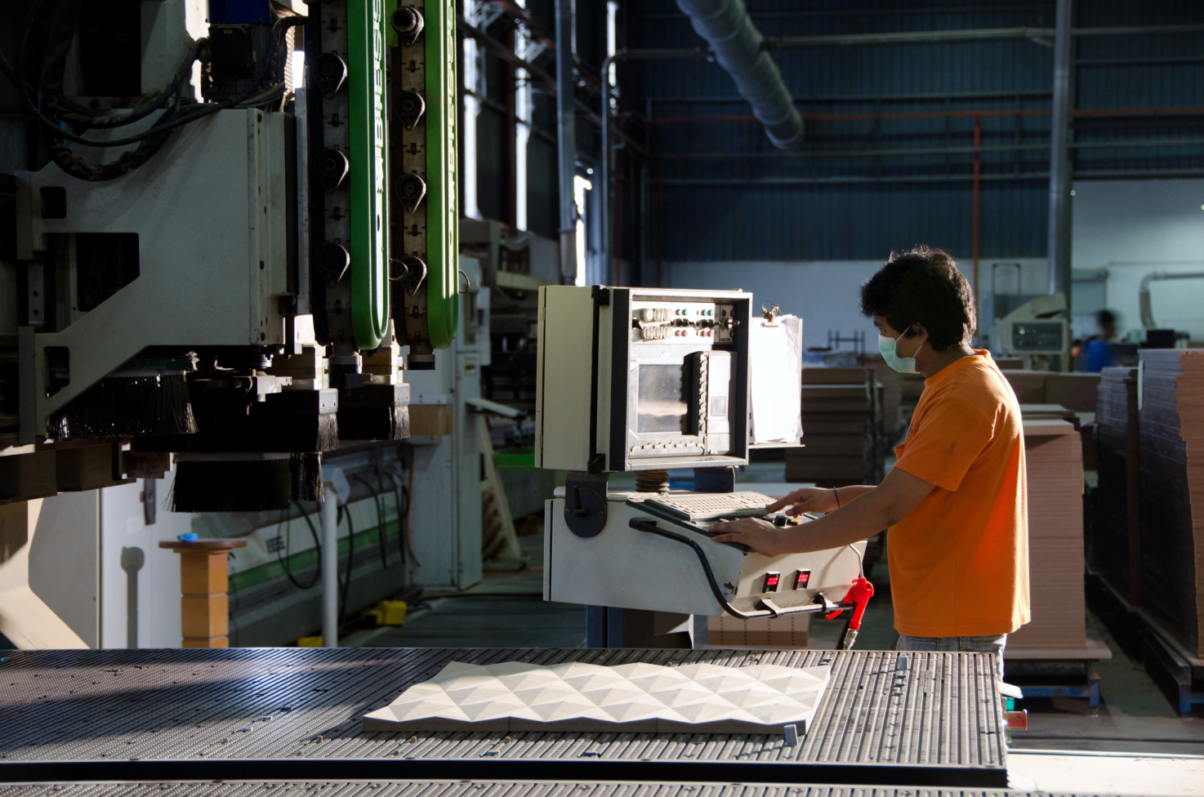
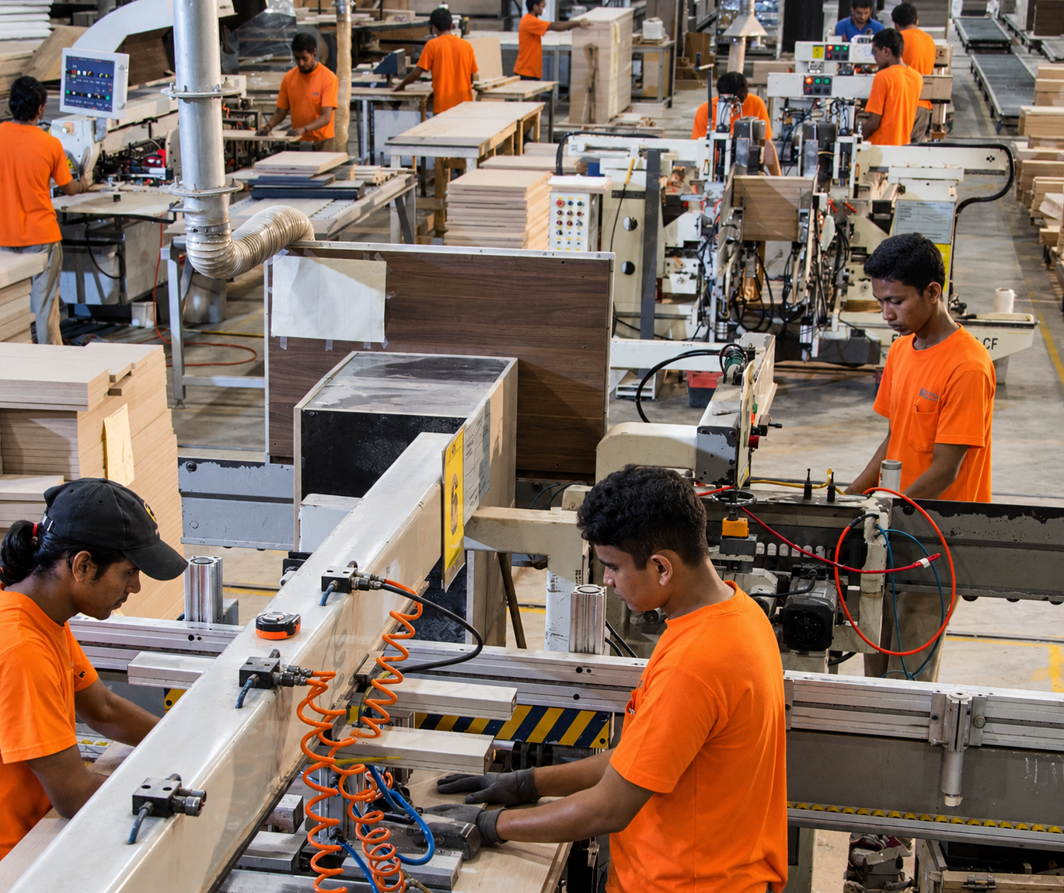
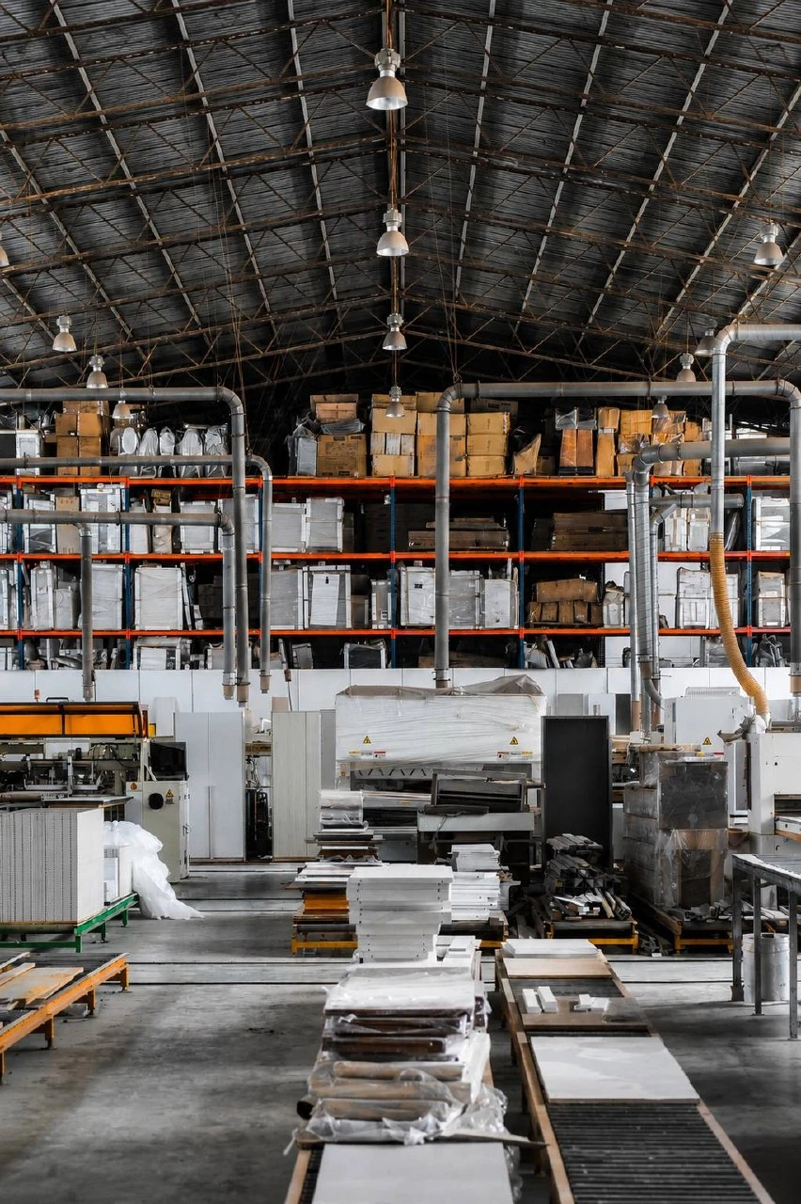
Workshop imagery shows the work in progress, from machining and assembly to the details that become part of the finished home.
Material intelligence
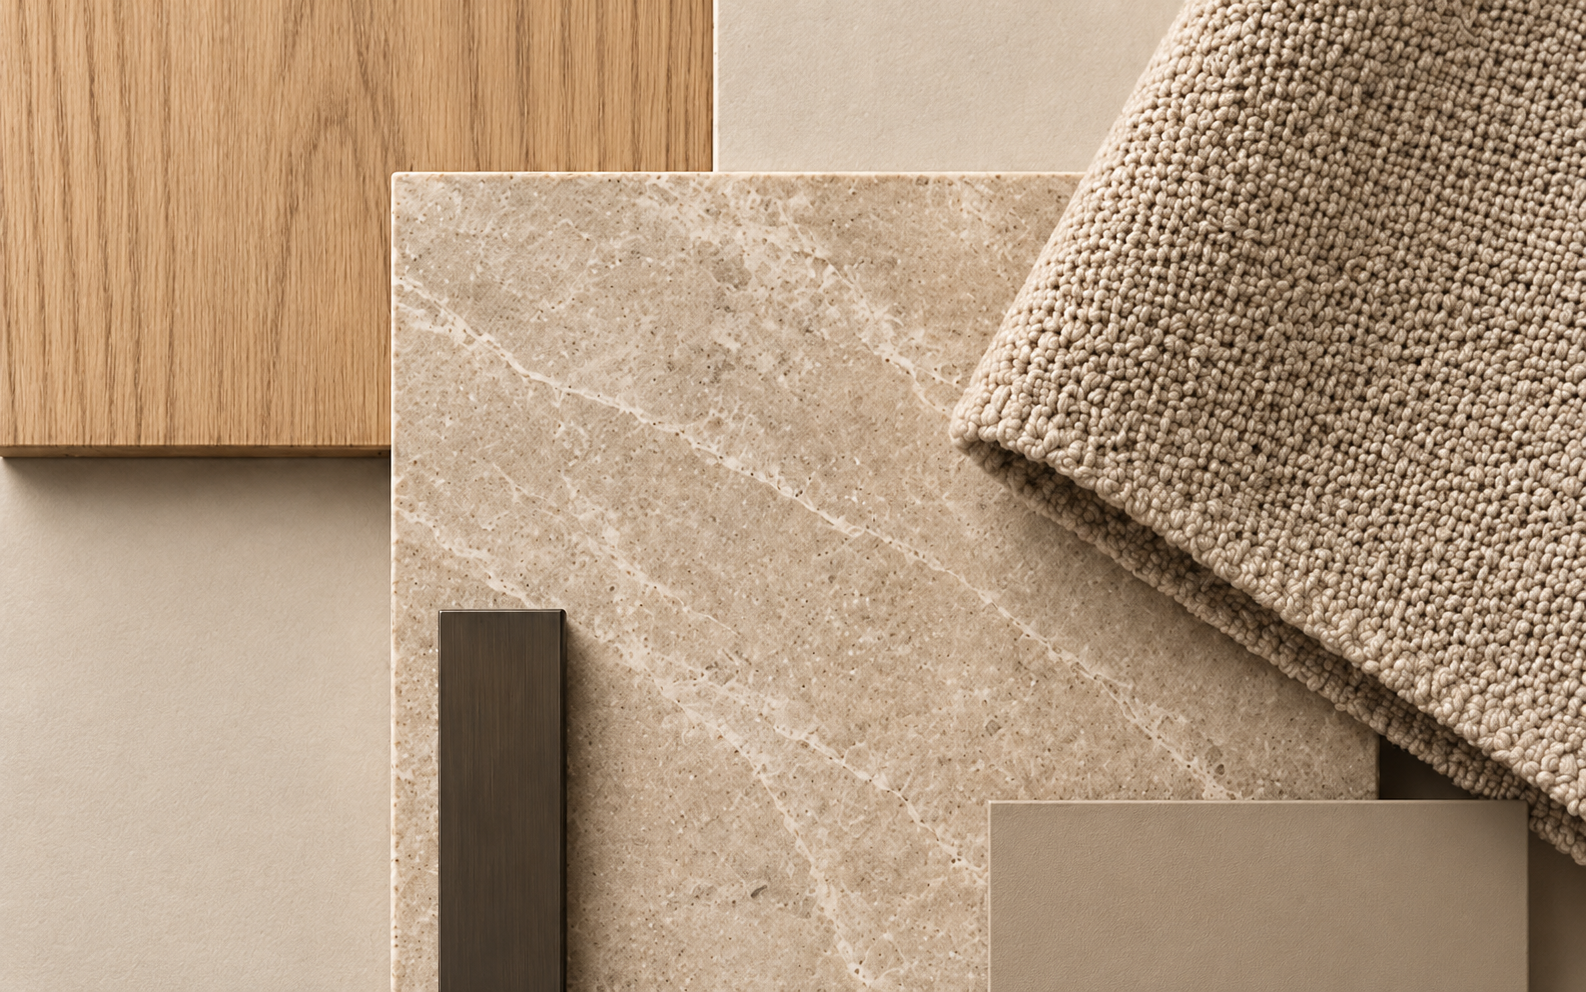
Stone, timber and surface are selected for their contribution to the whole — tactile, tonal and considered.
The final measure
On site, each element is brought into the room with attention to alignment, finish and the character of the space.
Production workflow
Defined checkpoints keep dimensions, materials, finishes and installation requirements aligned throughout production. Manufacturing is coordinated with design approvals, site measurements, procurement and installation.
Approved concepts are translated into production drawings, dimensions, construction details and hardware requirements.
Boards, surfaces, finishes, fittings and components are scheduled around the design specification and project programme.
Components are cut, edged, drilled and prepared with repeatable accuracy for efficient assembly.
Cabinetry, furniture and joinery are assembled, checked and prepared for finishing or site installation.
Surface treatments, laminates, upholstery, hardware and final details are completed to the approved sample.
Finished pieces are inspected, protected, coordinated for delivery and installed by the project team.
What we produce
Production can be tailored for homeowners, designers, contractors, developers, commercial operators and contract clients. The setup supports one-off bespoke pieces, complete built-in packages and repeatable production for larger developments or contract requirements.
Kitchens, wardrobes, vanities, storage systems, feature walls and built-in cabinets.
Reception counters, office storage, retail fixtures, display units and operational joinery.
Loose and fitted furniture, modular pieces, upholstered items and project-specific designs.
Wall panelling, doors, screens, decorative features and detailed timber components.
Craftsmanship & execution
From the workshop floor to the finished interior, the process remains visible in the quality of the result.